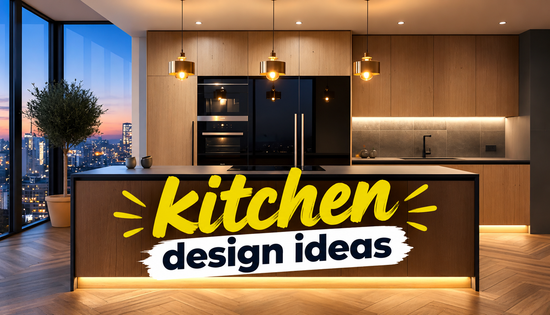
The best kitchen design ideas for 2026 combine concealed storage, warm wood cabinetry, and a right-sized island. Function now outranks decoration in most U.S. kitchen remodels.
Kitchen design ideas that hold their value in 2026 start with layout, then storage, then finishes. U.S. homeowners are choosing wood-tone cabinets over white, adding pantry cabinets and beverage stations, and building islands longer than 7 feet. A major remodel carries a median cost of $55,000, according to the 2026 U.S. Houzz Kitchen Trends Study.
Homeowners planning a wider refresh find room-by-room guidance in the designmode24 interior design library.
What is kitchen design? Kitchen design is the planning of a kitchen’s layout, storage, surfaces, lighting, and appliances so the room supports cooking, storing, and gathering.
Key Takeaways
- Wood is the top cabinet finish in renovated U.S. kitchens at 29%, one point ahead of white at 28%.
- Pantry cabinets are the most-added specialty feature (47%), followed by beverage stations (24%).
- 58% of renovating homeowners add or update an island, and 52% of upgraded islands exceed 7 feet.
- A 7-foot island needs a room of at least 11 ft 7 in by 14 ft, about 162 square feet.
- Median spend is $55,000 for a major remodel and $20,000 for a minor one.
- 76% of kitchen and bath professionals expect kitchen footprints to grow over the next three years, per the NKBA 2026 Kitchen Trends Report.
Kitchen Design Ideas That Define 2026
Which cabinet finish is most popular in 2026?
Wood is the most popular cabinet finish in renovated U.S. kitchens at 29 percent, passing white at 28 percent, according to the 2026 U.S. Houzz Kitchen Trends Study. Wood rose 6 percentage points in a single year. Among kitchen cabinet colors, wood and white together now cover 57% of renovated kitchens. The interior designmode24 cabinet finish comparison pairs each wood tone with a matching countertop.
What storage features do homeowners add most?
Pantry cabinets are the most added specialty feature, chosen by 47 percent of renovating homeowners, followed by beverage stations at 24 percent in the same Houzz study. More than three-quarters of renovating homeowners want specialty built-ins. The study names these built-ins:
- Pantry cabinets (47%)
- Beverage stations (24%)
- Pull-out shelves and customized drawers
- Walk-in pantries
What style defines kitchens in 2026?
Neutral palettes and organic, earthy materials lead 2026 kitchens, and the NKBA 2026 Kitchen Trends Report lists whole-home continuity among its eleven core design themes. NKBA surveyed 634 industry professionals for the report. A modern kitchen design in 2026 pairs flat-panel doors with ceramic tile, the most popular new backsplash material, or engineered quartz, the leading slab backsplash choice, per Houzz.
Kitchen Layout and Island Planning
Most kitchen layout ideas succeed or fail on one number: aisle width.
How much clearance does a kitchen island need?
A kitchen island needs a 42-inch work aisle on the cooking side and 36 inches of walkway elsewhere, per the NKBA Kitchen Planning Guidelines; two-cook kitchens need 48 inches. A work aisle runs between two counter or appliance fronts. A walkway is a passage with no work surface on one side.
How big must a room be for a 7-foot island?
A 7-foot by 3-foot island needs a room at least 11 feet 7 inches wide and 14 feet long, roughly 162 square feet, before any dining space. The calculation uses NKBA clearances and a standard 25-inch counter depth:
- Width: 25-inch counter + 42-inch work aisle + 36-inch island + 36-inch walkway = 139 inches (11 ft 7 in).
- Length: 84-inch island + 42 inches at each end = 168 inches (14 ft).
- Footprint: 139 × 168 = 23,352 square inches, or 162 square feet.
Houzz reports that 52% of upgraded islands exceed 7 feet. A kitchen under 162 square feet cannot hold that island and keep guideline clearances. Seating on the walkway side raises the 36 inches to 44 inches, the NKBA clearance for traffic passing behind a seated diner. The most shared kitchen island ideas, including seating for four and waterfall ends, assume this footprint exists.
Minimum clear room width by layout, with 25-inch counters and a 36-inch-deep island:
| Layout | Calculation (inches) | Minimum width |
| One-wall | 25 + 42 | 5 ft 7 in |
| Galley | 25 + 42 + 25 | 7 ft 8 in |
| One-wall with island | 25 + 42 + 36 + 36 | 11 ft 7 in |
| One-wall with seated island | 25 + 42 + 36 + 44 | 12 ft 3 in |
| Galley or U-shape with island | 25 + 42 + 36 + 42 + 25 | 14 ft 2 in |
What works in a small kitchen?
A small kitchen works best with a galley or one-wall layout, full-height pantry cabinets, and a movable cart instead of a fixed island that breaks clearance rules. Small kitchen design ideas that respect the clearances above:
- Run cabinets to the ceiling to add storage without floor area.
- Swap a fixed island for a 24-inch rolling cart.
- Build a peninsula, which needs an aisle on one side only.
What a Kitchen Costs in 2026
What do U.S. homeowners spend on a kitchen?
A major U.S. kitchen remodel has a median cost of $55,000 and a minor remodel $20,000, according to the 2026 U.S. Houzz Kitchen Trends Study of 1,780 homeowners. Houzz ran the survey in July 2025. Room size alone moves kitchen remodel cost by $29,000 at the major-remodel level.
| Project scope | Median spend |
| Minor remodel | $20,000 |
| Major remodel, all sizes | $55,000 |
| Major remodel, kitchen under 250 sq ft | $46,000 |
| Major remodel, kitchen over 250 sq ft | $75,000 |
A second Houzz figure, $24,000, measures something different. The 2026 U.S. Houzz & Home Study surveyed 20,358 homeowners and reports $24,000 as the 2025 median for all kitchen projects combined, up 9.1% from 2024. The $55,000 figure covers major remodels only. The two numbers do not conflict; they measure different project scopes.
When the Rules Do Not Apply
NKBA clearances are trade recommendations, not building code. A 36-inch work aisle in a single-family home is a comfort trade-off, not a violation, and local code governs the legal minimum. One cook works comfortably in it; two people cannot pass.
Accessible kitchens run the other way. The ADA Standards for Accessible Design, written for public buildings and widely borrowed for accessible homes, call for a 60-inch turning circle. Houzz identifies aging in place as a continuing renovation driver in 2026, which makes wider aisles the right call for long-term owners.
The wood-versus-white result is also contested. A one-point gap between 29% and 28% is too small to call white cabinets outdated.
Frequently Asked Questions
What is the most popular kitchen design in 2026?
The most popular 2026 kitchen pairs wood-tone cabinets, a neutral palette, concealed pantry storage, and an island longer than 7 feet, based on Houzz survey data. Each element leads its category in the 2026 U.S. Houzz Kitchen Trends Study.
NKBA professionals report the same direction: organic and earthy aesthetics, storage maximization, and seamless design all appear among the report’s eleven core themes.
Are white kitchens out of style?
White kitchens are not out of style; white cabinets still appear in 28 percent of renovated kitchens, one point behind wood at 29 percent. Wood gained 6 points in a year, so the momentum favors wood.
White remains the second most chosen cabinet finish in the country. A white kitchen with wood flooring or a wood island sits squarely inside current preferences.
How wide should the aisle around an island be?
Plan 42 inches for a one-cook work aisle, 48 inches for two cooks, and 36 inches for a walkway, following the NKBA Kitchen Planning Guidelines. Measure from counter edge to counter edge, not cabinet face to cabinet face.
Appliance handles and open dishwasher doors reduce usable width. A standard dishwasher door projects about 24 inches into the aisle when open.
Where should a kitchen budget go first?
Spend first on layout and cabinetry, because moving plumbing and replacing cabinets later costs far more than upgrading countertops, lighting, or hardware after the remodel. Finishes are replaceable; pipe locations and cabinet boxes are not.
The $35,000 gap between Houzz’s minor and major medians reflects this split in scope. The designmode24 design archive covers lighting and hardware upgrades that fit a minor remodel budget.
Is a kitchen island worth it in a small kitchen?
A fixed island is not worth it in a kitchen narrower than 11 feet 7 inches, because the work aisle drops below the 42-inch guideline. That width assumes one counter run and a 36-inch-deep island.
A peninsula or rolling cart delivers the same prep surface in less floor area. Rooms between 7 ft 8 in and 11 ft 7 in wide suit a galley layout.
Conclusion
The kitchen design ideas with the strongest 2026 evidence are wood-tone cabinets, built-in pantry storage, and an island sized to the room rather than to a photo. A 7-foot island requires about 162 square feet, and a major remodel carries a $55,000 median. Measure the room first, set the scope second, and choose finishes last. More room-by-room planning guidance is published at www. designmode24. com.