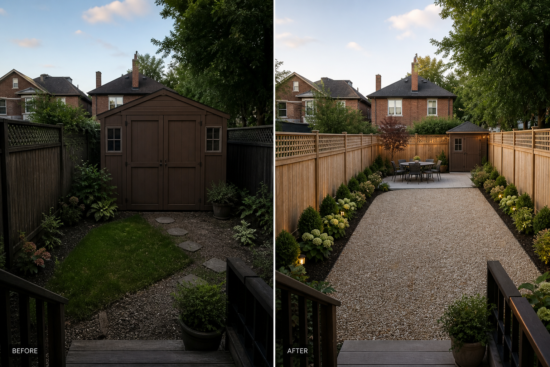
Small garden layout ideas work by lengthening the longest clear view across the shorter yard’s side. One path, one seat, and planted edges turn 600 square feet into a room.
The fastest way to make a compact U.S. backyard feel large is to raise its generosity ratio: divide the longest unobstructed sightline by the shorter usable dimension and hit 1.35 or higher. Keep a single path, park seating on a far diagonal, and leave about 20 percent of the ground visually empty so the eye can travel.
Key Takeaways
- A “generous” small yard is a sightline problem first and a planting problem second.
- The Generosity Ratio (longest clear view ÷ shorter plot side) should reach 1.35; below 1.10, the space reads as a leftover strip.
- The 2025 median new U.S. lot is 8,543 square feet; that figure is the full parcel, not the backyard.
- A practical ground budget for compact plots is 40 percent hardscape, 25 percent planting, 20 percent open court, and 15 percent service.
- One circulation route outperforms three competing “rooms” on lots under about 1,000 square feet of rear yard.
- HOA turf rules, wildfire setbacks, and snow storage override layout fashion when those codes apply.
What is a Generosity Ratio? It is the longest unobstructed outdoor sightline in feet divided by the shorter side of the usable yard, used here as a layout test for whether a small plot will feel open.
Homezel publishes this as a measuring method for U.S. homeowners, not as a licensed design stamp.
Why U.S. Yards Feel Tight Before a Layout Starts
The National Association of Home Builders, reading the Census Bureau Survey of Construction data, reported in July 2026 that the median lot for a new single-family detached home sold in 2025 was 8,543 square feet, up only slightly from 8,506 square feet in 2024. Close to 64 percent of those new homes sat on lots under 9,000 square feet.
Those two numbers are not backyard sizes. Lot size is the whole parcel. Rear-yard size is what remains after the house footprint, driveway, and front setback. A worked example, not a national median backyard: an 8,543-square-foot lot with a 1,600-square-foot single-story footprint, a 360-square-foot driveway, and a 1,200-square-foot front yard leaves 5,383 square feet for side yards and rear yard combined. A 20-by-30-foot rear rectangle (600 square feet) is a realistic compact-yard case on that kind of parcel.
Top-ranking garden pages still lean on U.K. plot averages and 2026 “botanical bento” trend language from the Garden Media 2026 Garden Trends Report. U.S. homeowners need lot-versus-yard math first, then a layout.
The Generosity Ratio: Original Sightline Math
What number makes a small yard feel larger?
A yard feels generous when the longest unobstructed sightline is at least 1.35 times the shorter dimension of the usable plot. A ratio under 1.10 matches the “leftover side strip” feeling people blame on plant choice. The 1.35 target sits just below the diagonal of a square (about 1.41), which is the longest line a rectangular lot naturally offers.
How is the generosity ratio calculated?
Measure the longest clear view in feet, divide by the shorter side of the usable yard, and treat anything that blocks that view as a layout error. On a 20-by-30-foot rear yard, a straight 30-foot view yields 30 ÷ 20 = 1.50. A shed centered at 15 feet drops the view to 15 feet and the ratio to 0.75. The same shed in a back corner restores the far diagonal: √(20² + 30²) ≈ 36 feet, and 36 ÷ 20 = 1.80.
That ratio does not appear on the current page-one roundup of layout listicles, which stop at “use a diagonal path” without a pass/fail number.
Place the longest view toward the brightest boundary. Paint or stain that fence a pale, warm color so the terminus of the sightline reads as sky, not as a dark wall.
Small Garden Layout Ideas by Typical U.S. Lot Size
Copy the plan that matches the rectangle on the survey, then run the Generosity Ratio before buying plants.
What is the 20-by-30 courtyard plan?
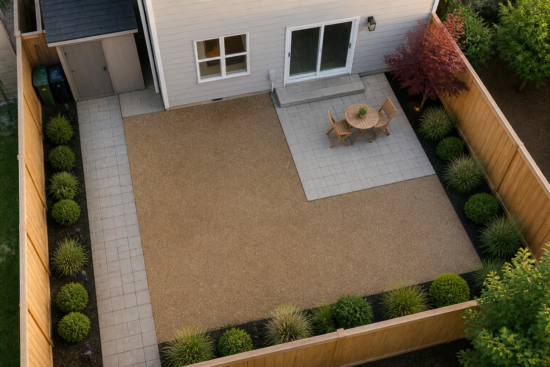
A 20-by-30 courtyard puts a 10-by-12 sitting pad on the far diagonal, a 3-foot path along one long edge, and beds only on the two walls the path does not need. The open quarter stays gravel or short lawn so the view can be finished. This compact backyard design fits new-subdivision rear yards where the house already ate the middle of the lot.
Paver counts follow the same waste-factor logic as How to Calculate Tile for a Room: measure net area and add 10 percent for cuts on a rectangular patio and 15 percent for a diagonal layout. Finish quantities in a tile calculator before the first pallet is ordered.
What is the side-yard galley layout?
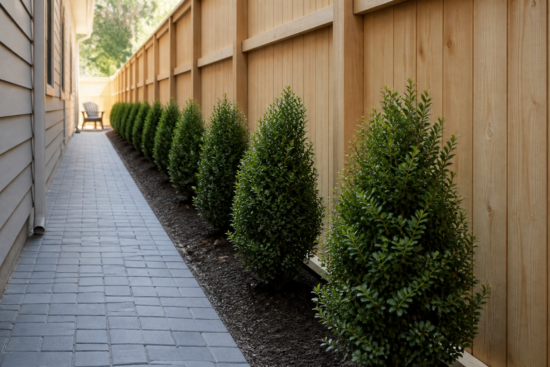
A galley layout treats an 8-to-12-foot side yard as a single-file room: a path on the house wall, planting on the fence wall, and seating only at the rear, in daylight. Furniture deeper than 24 inches fails here. Repeat one shrub species every 4 to 6 feet; mixed “collection” planting shortens the perceived length.
Fence-plane planting is the outdoor cousin of kitchen backsplash planning: one continuous vertical field, limited materials, and joints aligned. USDA Plant Hardiness Zone Map ratings decide the shrub list, not catalog photos shot in another climate.
What is the L-shaped patio wrap?
An L-shaped wrap holds dining on the house wall and lounge seating on the short leg, with planting only outside the L so the inside corner stays a clear pivot. The inside corner is the highest-value square footage on the lot. Blocking it with a fire table and a grill island at once kills the generosity ratio.
Leave the remaining lawn as one rectangle. Patch and overseed that rectangle with a Grass Seed Calculator rather than sprinkling seed on leftover triangles between beds.
| Layout | Best yard shape | Target Generosity Ratio | Ground split (hard / plant / open / service) | Fails when |
| Far-diagonal courtyard | 20×30 ft or similar | 1.50–1.80 | 40 / 25 / 20 / 15 | Center shed or centered tree |
| Side-yard galley | 8–12 ft width | 1.35–1.70 along the long axis | 35 / 30 / 20 / 15 | Deep seating or dual paths |
| L-wrap patio | House on two sides | 1.40+ across the open corner | 45 / 20 / 20 / 15 | Kitchen island in the inside corner |
| Front-loaded parking court | Shallow rear, wide street face | 1.20 (harder; borrow views) | 50 / 20 / 15 / 15 | Tall street-side hedge with no gap |
The 40 / 25 / 20 / 15 Ground Budget
Why does empty ground make a garden feel bigger?
Leaving about 20 percent of the usable yard as a single open court gives the eye a place to stop, which reads as space rather than clutter. The matching budget is 40 percent paved living surface, 25 percent planted beds, and 15 percent services (bins, AC, compost, and hose). Filling 100 percent of the ground with “features” is the most common reason courtyard garden plans still feel cramped after a renovation.
Open court is not wasted land. It is the visual equivalent of floor in a room. Space-saving landscaping that deletes this court in favor of a second seating cluster usually drops the Generosity Ratio below 1.10.
Service gear belongs in the 15 percent band, on the least-visible side of the house. Do not hide a 4-by-6 shed on the centerline of the longest view.
When These Layout Rules Do Not Apply
HOA covenants, not horticulture, set turf minimums in many U.S. subdivisions. If a covenant requires 50 percent living lawn, the 20 percent open-court slot must be turf, not gravel, and the 40 percent hardscape cap may be illegal on that lot. Wildfire-prone counties that follow defensible-space rules restrict continuous shrub walls against the house; the galley fence plane then moves off the siding. Snow-belt lots need a 4-to-6-foot unplanted strip where roof dumps and shovel piles land; that strip is seasonal storage, not a failed bed.
A plunge pool or spa is the other exception. Water volume belongs in a Pool Volume Calculator, and the basin should sit off the primary sightline the same way a centered shed should. Depth and barrier codes vary by municipality; those rules outrank layout preference.
A patio layout for small yards also changes when the only outdoor access is a 36-inch kitchen door: the first 6 feet off that door is circulation, not dining, even if the spreadsheet still has room for a table.
Planting That Supports the Sightline
Repeat five to seven plant types, not twenty. One small tree or large shrub at the far end of the view is an anchor; a second tree in the middle is a wall. Keep bed depth at 18 to 30 inches along paths so the walking line stays straight.
Edibles belong in a 4-foot-max-width raised bed against a sunny fence, following square-foot spacing from seed packets (1, 4, 9, or 16 plants per square). Wide row gardens waste the 40 percent hardscape budget on extra walkways.
Match stone and paver scale to the room: 12-by-12 or 6-by-24 units read as rhythm. Slab formats larger than the seating pad make the pad look like a leftover.
From the site’s home index, quantity tools sit next to layout reading so material math follows the plan instead of preceding it.
FAQs
How do you layout a small garden so it feels bigger?
Raise the longest clear sightline, use one path, and keep a single open court. Aim for a Generosity Ratio of 1.35 or higher on the usable rectangle. Plant in repeating groups along the edges, not in islands that sit in the middle of the view.
What is the best layout for a 20-by-30-foot backyard?
Park a 10-by-12 sitting pad on the far diagonal, run a 3-foot path on one long side, and push the shed or bins to a back corner. That plan is the highest-ratio option Homezel tested on a 600-square-foot rectangle. A center lawn with beds on all four sides is the lowest-ratio option on the same footprint.
Should a small garden have a lawn?
Keep the lawn only as the 20 percent open court in one rectangle if irrigation and HOA rules allow it. Fragmented grass triangles between beds read as leftover, not as generosity. Gravel or decomposed granite can fill that court in drought regions where turf is restricted.
Do vertical gardens make a small yard look larger?
Vertical planting frees ground only when it sits on the side walls, not on the far wall that ends the sightline. A solid living wall at the terminus of the view acts like a dark headboard. Use the far wall for a pale fence and one specimen plant.
How much patio does a small garden need?
Forty percent of usable rear-yard area is enough for dining plus a path on most 600-to-1,000-square-foot plots. Larger patios steal the open court and flatten the generosity ratio. Size the pad to the table plus 36 inches of chair pull-out and then stop.
What plants work in a small U.S. garden?
Choose species rated for the local USDA hardiness zone, then repeat them. Narrow, upright forms (columnar hornbeam; sky-pencil holly; and clumping bamboo, where it is legal) occupy less floor than wide shrubs. Skip one of each nursery mix; they add visual noise without adding rooms.
Is the botanical bento trend good for small U.S. lots?
Compartments help only when they share one path and one long view. Too many boxed “rooms” on a 600-square-foot lot recreate the 0.75 ratio problem. Use bento thinking for planting groups, not for three separate patios.