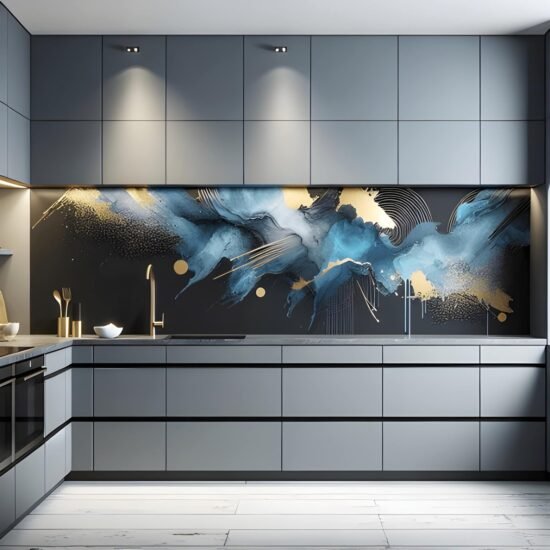
Kitchen backsplash planning is measuring wall area, setting height and material, and then ordering tile with waste. Most U.S. kitchens fill an 18-inch field from countertop to upper cabinets.
Kitchen backsplash planning starts with protecting the wall between the countertop and the cabinets from water, grease, and heat. A typical U.S. kitchen uses 25 to 35 square feet of splash field. Height, waste, and outlet cuts change the buy list more than the tile brand on the box.
HomeZel publishes planning calculators U.S. homeowners use to lock those numbers before a store visit.
Key Takeaways
- Measure each wall as length × height, convert to square feet, then add 10 percent waste for a straight grid or 15 percent for diagonal, herringbone, or mosaic layouts.
- The common U.S. field height is 18 inches because that is the usual gap under wall cabinets; the National Kitchen and Bath Association’s kitchen planning guidelines call for at least 15 inches of clearance above qualifying countertop frontage, which is a clearance target, not a tile-height code.
- A 4-inch matching-stone strip covers 22 percent of an 18-inch cabinet gap and leaves 78 percent of the working wall on paint or drywall.
- Consumer-quoted 2026 project ranges (Angi’s $15–$40 per square foot installed) sit below Homewyse’s January 2026 estimator index ($32.95–$56.21 per square foot) because the index spreads a labor minimum across a small wall, not a large floor.
- On a 10-foot by 18-inch run (15 square feet), 3×6 subway grout totals about 79 linear feet; 1-inch mosaic grout totals about 348 linear feet—more than four times the scrubbing length.
- The joint at the countertop is caulk, not grout: grout cracks where the wall and slab move independently.
What is a kitchen backsplash? A kitchen backsplash is the washable wall finish that runs from the countertop up the splash wall—usually to the underside of the upper cabinets—to stop water, grease, and heat from damaging drywall.
Kitchen Backsplash Planning Steps for U.S. Homes
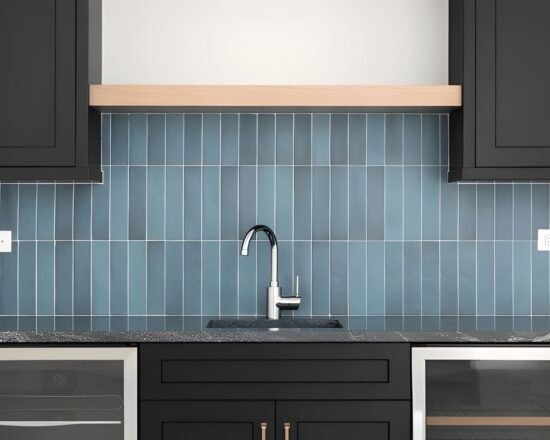
Successful kitchen backsplash planning follows a fixed order: measure the field, lock height at the range and sink, pick tile size for grout load, then buy with waste and outlet cuts included.
How do you measure kitchen backsplash square footage?
Measure each wall section as length times height in inches, divide by 144 for square feet, subtract openings, then add 10 to 15 percent waste for cuts. The same area math that a square foot calculator uses for floors applies here, except the field is a short vertical band. A 10-foot run at 18 inches is 120 × 18 ÷ 144 = 15 square feet before waste. Subtract about 0.5 square foot per duplex outlet or window return so those holes are not bought twice.
Break L-shaped kitchens into separate rectangles. Count the range wall, the sink wall, and any peninsula return as their own lengths. A wallpaper calculator is the right analog when the plan jumps from an 18-inch band to a full-height wall behind a range with no uppers: the buy quantity scales with height, not with counter length alone.
What height should a kitchen backsplash be?
The working height that matches most U.S. kitchens is 18 inches from the countertop to the underside of the upper cabinets, matching typical cabinet install, not a building-code mandate. Wall cabinets usually sit 54 inches off the finished floor above a 36-inch counter, which leaves that 18-inch gap. NKBA kitchen planning guidelines treat 15 inches of clearance above the qualifying countertop as the access-oriented floor for the work surface, which is a different measurement than how tall the tile must be. Behind a range, carry the finish to the hood or the ceiling even when the rest of the room stays at 18 inches, because grease lands higher than sink splash.
How much extra tile should homeowners buy for waste?
Buy 10 percent extra tile for straight layouts and 15 percent extra for diagonal, herringbone, or mosaic patterns because cuts and breakage consume inventory. A straight 3×6 subway on a 15-square-foot field needs about 16.5 square feet ordered. Herringbone on the same wall needs about 17.25 square feet. Kitchens with four or more receptacles in the splash field need a further 3 to 5 percent on top of those rates; outlet notches are the cuts that snap tiles after the waste box is already empty.
Numbered buy sequence:
- Convert each wall to square feet.
- Subtract windows and large openings; keep outlet holes in the buy (they still consume full tiles).
- Apply 10 percent or 15 percent waste by pattern.
- Round up to full boxes, never down.
Where should the tile pattern start?
Center the pattern on the most visible run—usually the sink or the range—then work outward so cut tiles land at corners, outlets, and cabinet ends. A random start at the least-seen corner pushes a sliver course onto the stove wall, which is the surface every guest faces. Dry-lay one full row on the counter before thinset. If the last tile at both ends would be under 50 percent of a full unit, shift the centerline half a tile and recut.
Prep the substrate before that layout. Degrease, then flatten high spots; thinset does not hide waves. Outlet boxes that sit behind finished tile thickness need box extenders so the device yoke bears on the tile, not on a recessed box. Wipeable wall finishes last longer when grease stays off drywall, per NAHB’s maintenance guidelines, which is the functional case for covering the full cabinet gap rather than a 4-inch strip.
What a U.S. Kitchen Backsplash Costs in 2026
How much should a 30-square-foot backsplash budget include?
A typical 30-square-foot U.S. kitchen backsplash ran about $600 to $2,500 installed in 2026, with ceramic subway at the low end and stone or glass at the high end. Those totals mix material and labor. Angi reports most professional installs in a $15 to $40 per square foot band, or roughly $480 to $1,500 for about 35 square feet. Homewyse’s January 2026 basic kitchen backsplash index sits higher, at $32.95 to $56.21 per square foot. Those figures are not interchangeable: Angi reflects consumer-quoted project averages, while Homewyse is an estimator index that includes mobilization minimums spread across a 20- to 40-square-foot wall. Shoppers who compare tile backsplash installation cost on a splash job against a floor-tile rate see a higher per-foot number even when the setter’s hourly rate is identical.
The common kitchen backsplash materials fall into a short list with very different grout and sealing loads.
| Material | Material $/sq ft (2026 retail) | Installed $/sq ft (typical) | Sealing | Best use |
| Ceramic subway | $2–$8 | $15–$40 (Angi band) | Grout only | Resale-safe field, DIY weekend |
| Porcelain | $4–$12 | $20–$50 | Low | Family kitchens, wet zones |
| Glass mosaic | $8–$25 | $25–$60 | Grout-heavy | Short accent runs, dark rooms |
| Natural stone tile | $10–$30 | $30–$68 | Seal + etch risk | Feature walls, not lemon-heavy ranges |
| Slab quartz/stone | Fabricated | $50–$150+ | Very low grout | Full-height luxury, easy wipe-down |
| Peel-and-stick vinyl | $3–$10 | DIY | Heat-limited | Rentals, away from the cooktop |
A subway tile kitchen remains the volume choice because a 3×6 ceramic field on 30 square feet stays under $250 in tile before thinset and grout. Slab countersplash invoices jump because fabrication, cutouts, and vein matching dominate, not the square-foot sticker. 2026 luxury specs lean toward full-height quartz or quartzite behind the range; that move buys grout-free wipe-down and a higher fabrication line, not a different splash-zone physics.
Homeowners running a patio cooking pad next to the kitchen use a crushed stone calculator for the base, not for the indoor splash; keep those two budgets separate so outdoor aggregate is not lumped into the tile invoice.
Splash-Zone Coverage Index and Grout-Line Density
How much of the splash wall does a 4-inch strip actually cover?
A 4-inch matching-stone splash covers only 22 percent of an 18-inch cabinet gap, leaving 78 percent of the working wall unprotected from grease and water. That Splash-Zone Coverage Index (covered height ÷ cabinet-gap height) is the planning number missing from most height debates, which treat 4 inches, 18 inches, and full height as style labels instead of coverage ratios. On an 18-inch gap: 4 inches = 22 percent covered; 18 inches = 100 percent of the cabinet gap covered; full-height above a range exceeds the gap and is the only layout that treats the hood wall as a grease plane.
Front-burner splatters mark paint 8 to 16 inches above the counter. A 4-inch strip intercepts the lowest band and misses the rest. That is why a short stone splash still matches the counter while the wall above it stains first.
Grout-line density is the second original check. For a 10-foot by 18-inch field (15 square feet), interior grout length is approximately:
| Tile | Interior grout (linear ft) | Grout per sq ft |
| 3×6 subway, running bond | ~79 | ~5.3 ft |
| 6×24 stacked | ~26 | ~1.7 ft |
| 1-inch mosaic grid | ~348 | ~23.2 ft |
A kitchen tile layout that chases a tiny mosaic across the whole room multiplies yearly grout cleaning by four to thirteen times versus large-format porcelain. Mid-tone grout color selection then either hides that dirt or, in bright white on a range wall, advertises every oil speck.
When Standard Backsplash Rules Do Not Apply
When is an 18-inch ceramic field the wrong spec?
The 18-inch ceramic field is the wrong specification when the counter already includes a 4-inch fabricated stone splash, when uppers are omitted, or when a rental lease forbids thinset. A matching 4-inch stone return remains the correct detail in many traditional U.S. kitchens where the slab and the splash are one fabrication ticket and the wall above is meant to take paint or wallpaper. Full-height slab or tile is the correct detail on a wall with no upper cabinets; stopping at 18 inches there leaves a stripe of drywall that reads as an unfinished band.
A peel-and-stick backsplash is the rental exception: it is reversible and fast, and it is the wrong product within the heat plume of a gas or high-BTU range because adhesives soften. Manufacturer heat limits, not style preference, set that cutoff.
The counter-tile joint is another hard exception. Grout belongs between tiles. Flexible caulk belongs where the backsplash meets the countertop, because the slab and the wall move at different rates; grout in that joint cracks and wicks water into the substrate.
Outdoor herb beds beside a kitchen door follow a different spec entirely: a soil calculator sizes potting mix, and small garden layout ideas govern plant spacing. Those tools do not replace indoor splash measurements.
Conclusion
Kitchen backsplash planning succeeds when the field is measured in rectangles, the height covers the real splash zone, and the order includes pattern waste plus outlet cuts. An 18-inch ceramic or porcelain field still fits most U.S. kitchens; a 4-inch stone strip fits traditional slab jobs and fails as grease armor. Lock coverage and grout length before style, then buy tile to that math. Homezel’s calculators sit beside the same planning pass so area, waste, and related outdoor-pad numbers stay in one set of figures.
Frequently Asked Questions
How much does a kitchen backsplash cost in 2026?
Most U.S. kitchens spend $600 to $2,500 installed for about 30 square feet in 2026, with Angi consumer quotes below the Homewyse estimator index. Angi places many professional jobs at $15 to $40 per square foot. Homewyse’s January 2026 index of $32.95 to $56.21 per square foot measures a different thing: an estimator’s all-in rate with labor minimums on a small wall. DIY ceramic materials for the same 30 square feet land between $200 and $600.
What is the standard kitchen backsplash height?
Eighteen inches is the standard field under wall cabinets in U.S. kitchens because that is the usual counter-to-cabinet gap, not a national tile-height code. NKBA kitchen planning guidelines use at least 15 inches of clearance above qualifying countertop frontage as an access-oriented work-surface rule. Behind a cooktop, extend the finish to the hood. A 4-inch strip is a stone-fabrication detail, not the same specification.
How many square feet of tile does a kitchen backsplash need?
A typical kitchen uses 25 to 35 square feet of finished backsplash field and then 10 to 15 percent more tile in the carton for waste. A 12-foot L-shaped counter at 18 inches is 18 square feet before waste. Always round up to full cartons. Outlet cutouts still consume whole tiles even after the opening is subtracted from the finished area.
Should grout match the tile or contrast?
Match grout to the tile body for a quiet wall and less visible dirt; contrast grout when the pattern itself is the design statement. Range walls that see oil show stains first on white grout. A mid-tone gray hides soil without flattening the tile. Epoxy grout raises material cost and resists staining in the splash zone better than standard cement grout.
Can homeowners install a tile backsplash themselves?
Ceramic or porcelain subway on a flat primed wall is a realistic weekend DIY if the first course stays level and cuts stay square. Glass, natural stone, and full-height slab belong with a setter. Electrical box extensions and GFCI devices in the splash field belong with a licensed electrician when boxes sit proud or recessed after tile thickness. Allow thinset to cure before grout; rushing that wait is the usual DIY failure.
Is a 4-inch backsplash outdated?
A 4-inch splash is outdated as sole grease armor on a cook wall but remains correct when it is fabricated with a matching stone counter. Coverage, not fashion copy, decides: 22 percent of an 18-inch gap is protected, and 78 percent is not. Pair a short stone return with a painted wall only where the grease load is low and the design intent is a furniture-like kitchen, not a high-volume cook line.
Does an online calculator replace a contractor quote?
Homezel does not replace a local setter bid; it supplies area math and a coverage index so quotes compare to the correct 2026 cost index. Write the scope with measured rectangles, waste percent, and Splash-Zone Coverage Index, then price that scope against Angi consumer ranges and a Homewyse-style estimate. Mixing those two indexes without stating which one the bid matches produces a false “overpriced” or “bargain” reading.