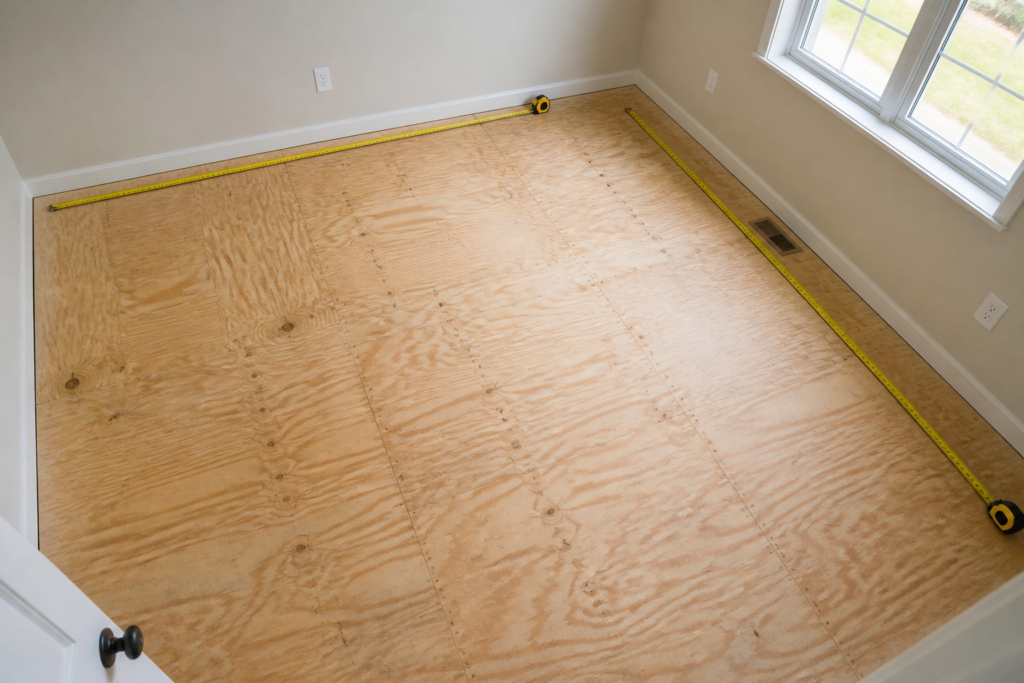
To calculate tile, measure the net floor area in square feet, divide by the area of one tile, and then multiply by 1 plus a waste percentage. Round the result up to whole boxes from the same dye lot.
Calculate tile by converting the room to square feet, dividing by one tile’s area, then adding waste and rounding up to full boxes from one dye lot.
Measure length and width in feet, multiply for net area, and split L-shaped rooms into rectangles. Divide net area by the area of one tile. Multiply by 1.10 for a straight grid, about 1.15 for a diagonal, or 1.18 to 1.20 for herringbone. Divide by the square feet listed on the carton and always round up. Buy every box in one order so shade lots match. Keep a few spare tiles for later repairs; replacement lots rarely match.
Angi’s 2026 ceramic tile installation cost data puts a typical U.S. project near $4,800, with most jobs falling between $1,300 and $7,500. That $4,800 figure is a whole-project average, not a unit rate. The same survey’s $12 to $45 per square foot band is the rate that scales with room size.
Key Takeaways
- Net area equals length times width, or the sum of rectangle areas for odd rooms.
- Order quantity equals net area times (1 + waste percentage), then round up to whole boxes.
- Straight grids start at 10% extra, diagonals near 15%, and herringbone often 18–20%.
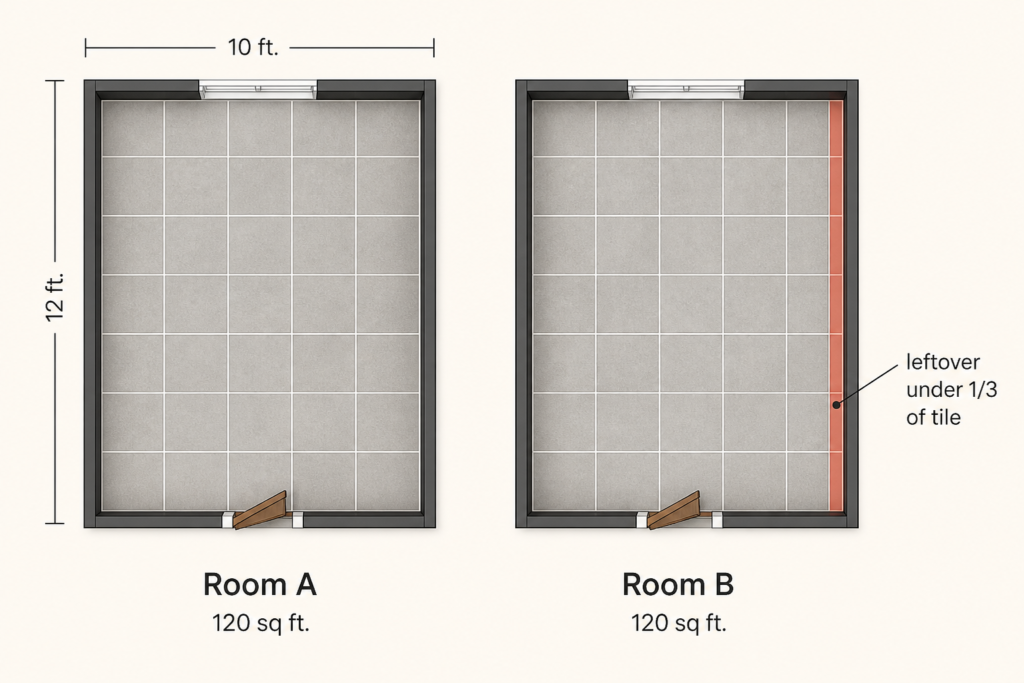
- Two rooms with the same area can need different tile counts when leftover strips are narrower than one-third of a tile.
- Dye lots change between production runs; extras bought later often do not match.
How to Calculate Tile Square Footage Accurately
How should a rectangular room be measured?
Measure wall to wall in feet at the longest and widest points, then multiply length times width to get net square feet before waste. Do not subtract every cabinet toe-kick unless the tile truly stops short of that line. Record inches as decimals (4 inches = 0.33 feet) so the product stays accurate.
U.S. retailers sell by the square foot. A 12-foot by 10-foot room is 120 square feet. Measure twice. Out-of-square walls are common in older homes; use the larger reading so the order does not run short.
How should L-shaped or cut-up rooms be handled?
Split the floor into two or more rectangles, calculate each rectangle separately, then add the areas to get one net total. Closets, hearths, and peninsula bases that will not receive tile are omitted. Doorways that will be tiled through are included.
An L-shape that is 12 by 10 plus a 4 by 6 wing is 120 + 24 = 144 square feet. Apply waste to the combined total, not to each rectangle with a separate percentage, unless one wing uses a different pattern.
What is overage? Overage is the extra tile ordered above net area to cover cuts, breakage, and future repairs.
What Extra Tile to Add After the Area Is Known
What percentage should be added for a straight layout?
For a rectangular room and a 90-degree grid, multiply net area by 1.10, which is a 10 percent cushion used across U.S. estimating desks. That 10 percent is trade practice, not a free public table inside the Tile Council of North America’s Handbook for Ceramic, Glass, and Stone Tile Installation. The handbook sets methods and substrates; field estimators still apply the percentage.
The tile waste factor also has to cover handling cracks and a small attic stock of matching pieces. Natural stone and a first-time cutter often justify a higher number than ceramic in a simple rectangle.
How do pattern and tile size change the order?
Raise the percentage when cuts cannot be reused: about 12 percent for a brick stagger, 15 percent for a 45-degree diagonal, and 18 to 20 percent for herringbone. A grout joint does not shrink the order in a useful way for box math; ignore joint width when counting cartons.
One large-format tile that snaps during a cut wastes more area than a 12-by-12 ceramic one. ANSI A108.02 also tightens floor-flatness limits as tile edges get longer, so a wavy subfloor can consume the spare stock if tiles must be reset.
| Layout or condition | Extra to add | Why the extra exists |
| Straight grid, simple rectangle | 10% | Cuts mainly at walls |
| Brick / offset | 12% | Staggered row ends |
| Diagonal 45° | 15% | Angled cuts on every wall |
| Herringbone / chevron | 18–20% | Offcuts rarely fit elsewhere |
| Leftover strip under 1/3 of tile width | Add 1 full tile per affected row | Scrap cannot start the next row |
| Natural stone or brittle porcelain | Add 3–5% on top | Higher break rate |
How Many Boxes of Tile to Order
How is carton count calculated?
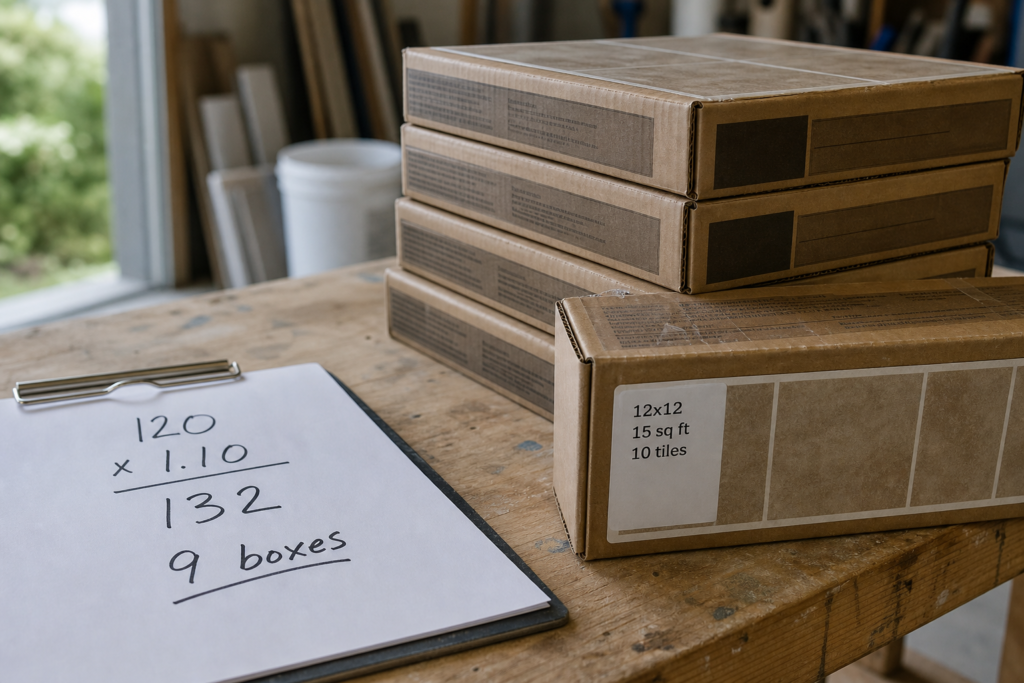
Divide waste-adjusted square feet by the coverage printed on the carton, then round up to the next whole box; never order a fraction of a carton. Coverage on the label already assumes that tile’s size. Confirm the number on the box in hand, because pack counts differ by brand and size.
Example: 120 square feet net × 1.10 = 132 square feet. If one carton covers 15 square feet, 132 ÷ 15 = 8.8, which becomes 9 boxes (135 square feet). The leftover 3 square feet is attic stock, not a rounding error.
A tile calculator applies the same sequence when dimensions and box coverage are entered. For a compacted gravel or paver base under an outdoor landing, a crushed stone calculator sizes the sub-base; it does not replace the floor count indoors.
Same-Area Rooms Need Different Counts
What is the one-third leftover rule?
If the leftover strip along a wall is narrower than one-third of the tile’s face, that offcut is scrap, and the usual 10 percent can under-order the job. Reusable starters are typically at least one-third of the tile. A 2-inch remnant from a 12-inch tile is trash; a 5-inch remnant can often start another row.
This is the gap in most ranking pages: they publish one percentage for “120 square feet” and stop. Shape and leftover width change the cut list even when the area is identical.
Worked comparison, 12-by-12-inch tile (1 square foot each), straight grid, 10 percent overage first:
- Room A is 10 feet by 12 feet = 120 square feet. Each wall lands on a full tile. The net count is 120 tiles. After 10 percent: 132 tiles.
- Room B is 10 feet 10 inches by 11 feet 1 inch ≈ 120.2 square feet. Along 10 feet 10 inches (130 inches), ten full tiles cover 120 inches; the last piece is a 10-inch strip. Cutting a 10-inch piece from a 12-inch tile leaves a 2-inch scrap (16.7 percent of the face), below the one-third reuse line. Eleven rows of that cut produce eleven unusable remnants, about 1.8 extra tiles of pure scrap, before any herringbone or stone breakage. After 10 percent of the area (about 132) the leftover rule still asks for two more tiles, then the next full box.
Order how many boxes of tile after both steps, not after the area alone. Dye-lot matching makes that extra box cheaper than a later mismatch.
When the Standard Formula Does Not Apply
Which jobs should not use a flat 10 percent?
Skip a blanket 10 percent when the layout is mosaic sheets, when heat-cable spacing dictates cuts, or when the room is a tiny powder room where every wall is a cut wall. Sheet mosaics waste less at the field and more at niches. Electric floor heat can force extra cuts around thermostats and sensors. A 30-square-foot bathroom can waste a higher share of every tile than a 200-square-foot great room because the perimeter dominates the area.
Heated-floor and wet-area methods in the TCNA Handbook still govern the assembly; the percentage only sizes the carton order. Substrate repairs per NAHB’s maintenance guidelines for moisture and ventilation sit outside the tile count and still delay install if the slab is wet.
Conclusion
To calculate tile, convert the room to net square feet, divide by one tile’s area, multiply by a layout-based waste percentage, then round up to full cartons from one dye lot. Equal square footage does not mean equal orders when leftover strips fall below one-third of the tile.
Frequently Asked Questions
How do you calculate tile for a room with closets?
Measure the closet only if it will be tiled. Add that rectangle to the main floor total, then apply one waste percentage to the combined area. Untitled closets are left out of the net.
Do you subtract the area under the cabinets?
Subtract only if the tile stops at the cabinet line and will never be seen. If cabinets sit on the finished tile, include that area. Toe-kick gaps are not a reason to cut the order.
How many extra tiles for a shower niche?
Count the niche as its own small rectangle (back, sides, and sill). Niches use more cuts than the same square footage on a floor. Add those square feet, then use the higher pattern percentage if the niche is herringbone or mosaic.
Can leftover tile from one dye lot mix with a new box?
Shade and caliber shift between firings. If a later box is required, buy from the same lot code or accept a break at a doorway or threshold.
Is floor tile coverage the same as wall coverage?
Carton labels list coverage for that SKU. Walls add more trim and cuts around openings, so wall jobs often need a higher waste percentage than a simple floor of the same area. Use the wall’s net area, not the floor’s.
What if the room is exactly a whole number of tiles?
If both length and width divide evenly by the tile face, cut waste drops. Keep at least 5 to 10 percent for breakage and repairs. Zero-waste orders still fail when a tile cracks on the last day.
Should grout bags be calculated from the same area?
Yes, but grout coverage depends on joint width and tile thickness, not on box count. Use the grout manufacturer’s coverage chart after the tile order is fixed.